Images
Videos
Details
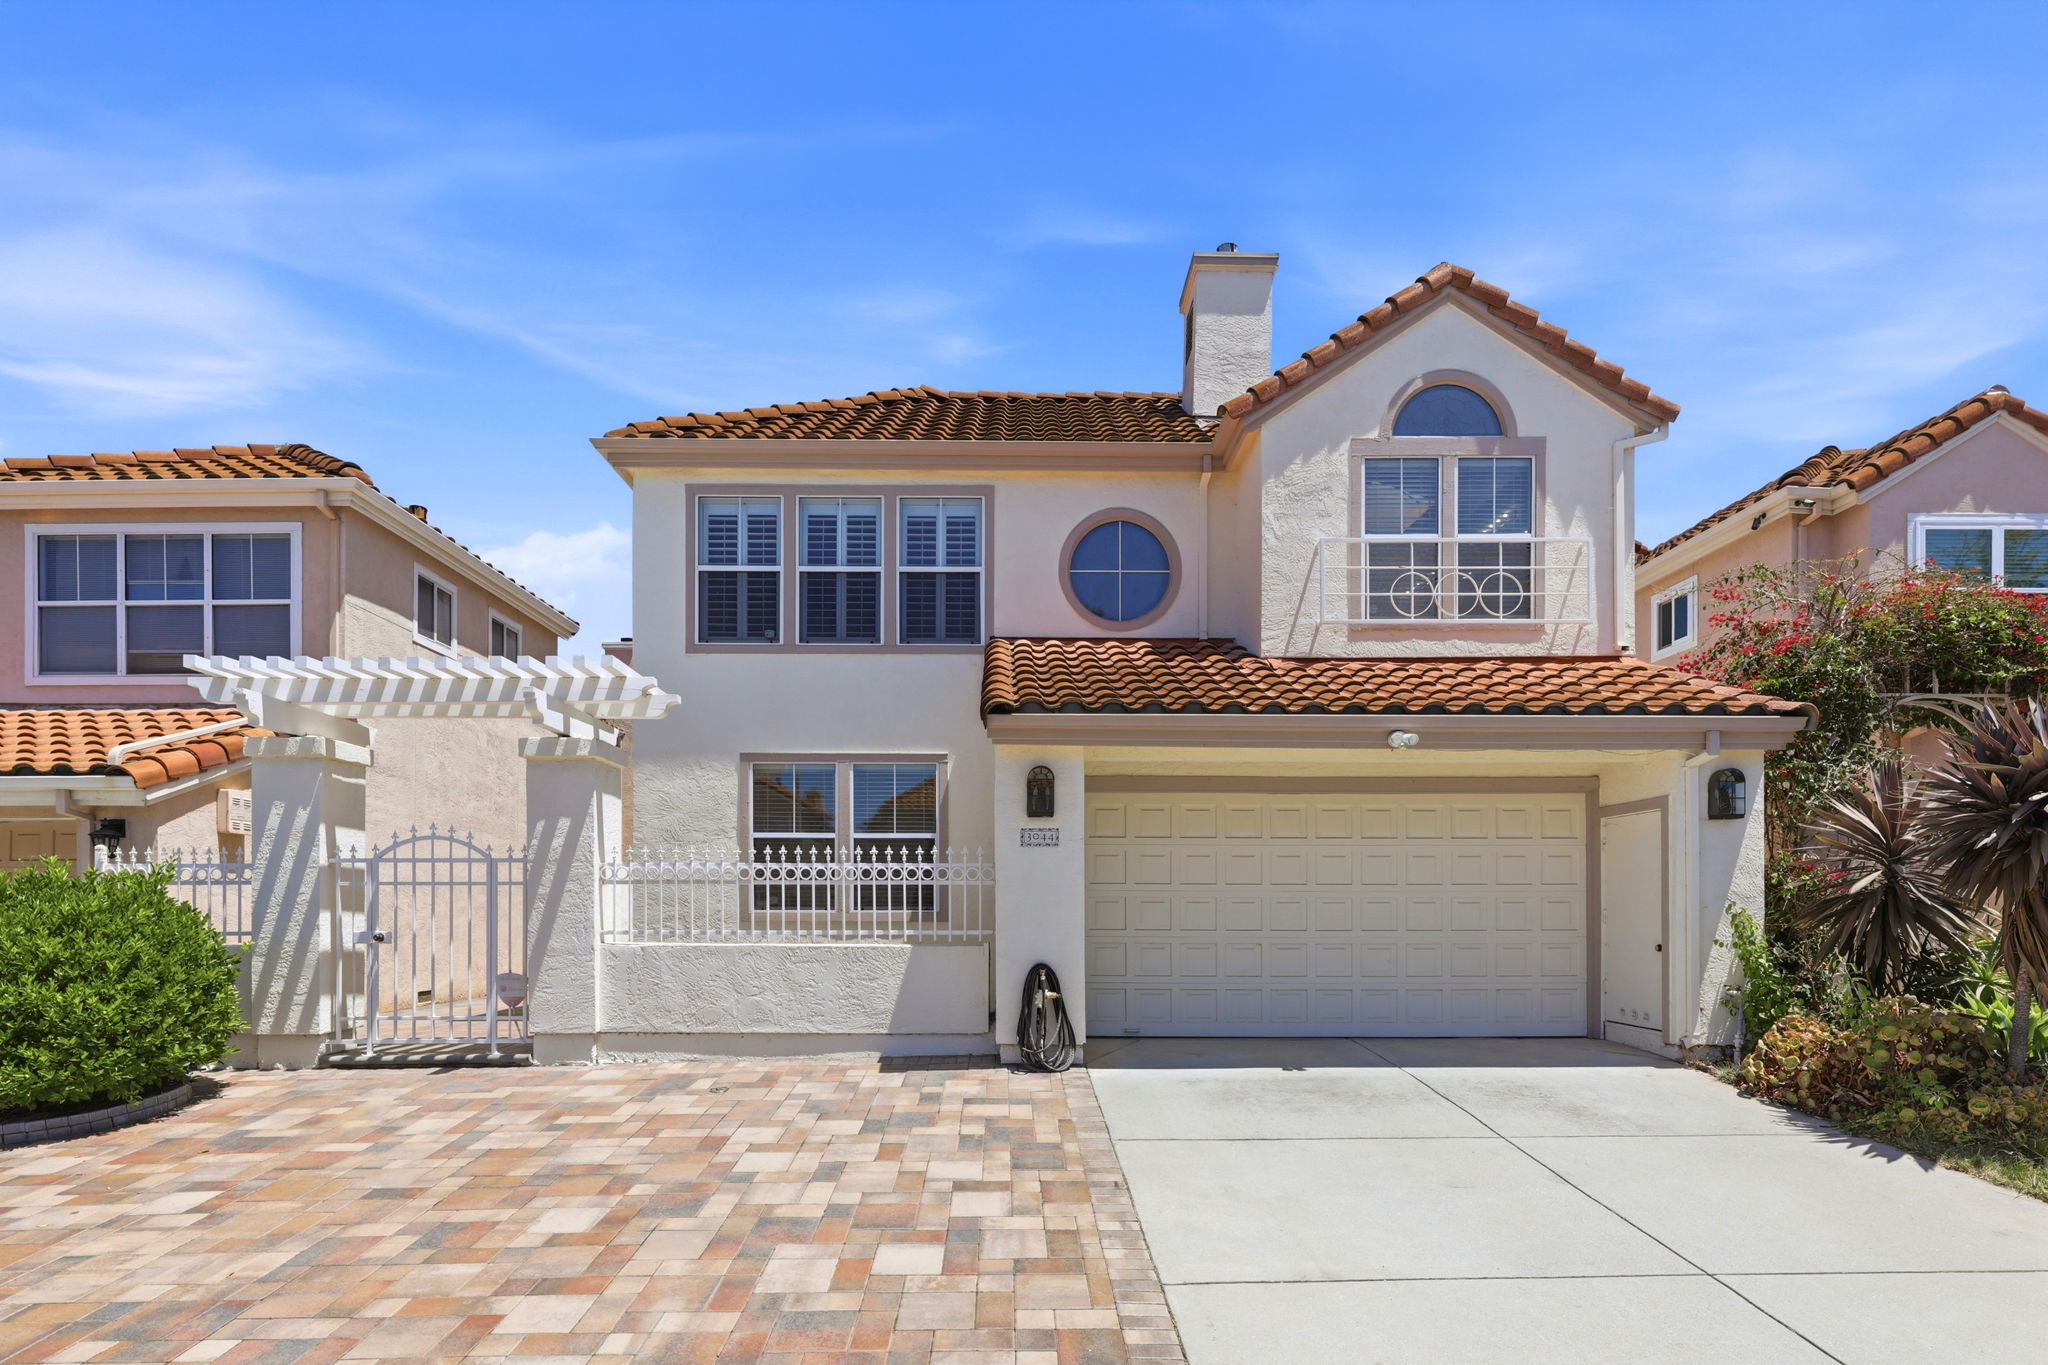
Space and Structure Come Together in San Jose
This two-story home offers 2,705 square feet of living space with 5 bedrooms and 3 bathrooms, giving families plenty of room to spread out. The distinctive H-shape architecture sets this property apart, creating a floor plan that naturally separates living areas while still feeling connected throughout. Set on a 4,186 square foot lot, the home includes a garage for parking and storage. Inside, the layout lends itself well to multi-generational living or households that value privacy between bedrooms and common areas alike. The heating system keeps the home comfortable through San Jose's cooler months, and the overall design reflects thoughtful architectural planning that's not typically seen in standard floor plans. Located in San Jose, this address puts residents within reach of the broader Bay Area's employment centers, shopping, and dining options. Homes with this kind of unique architectural character and generous square footage don't come along often in this configuration. If the H-shape layout and the flexibility of 5 bedrooms sound like what you've been searching for, reach out today to schedule a private showing and see the floor plan in person.
AB-723 Compliance Page: Premium Bundle
Contact
Feel free to contact us for more details!